
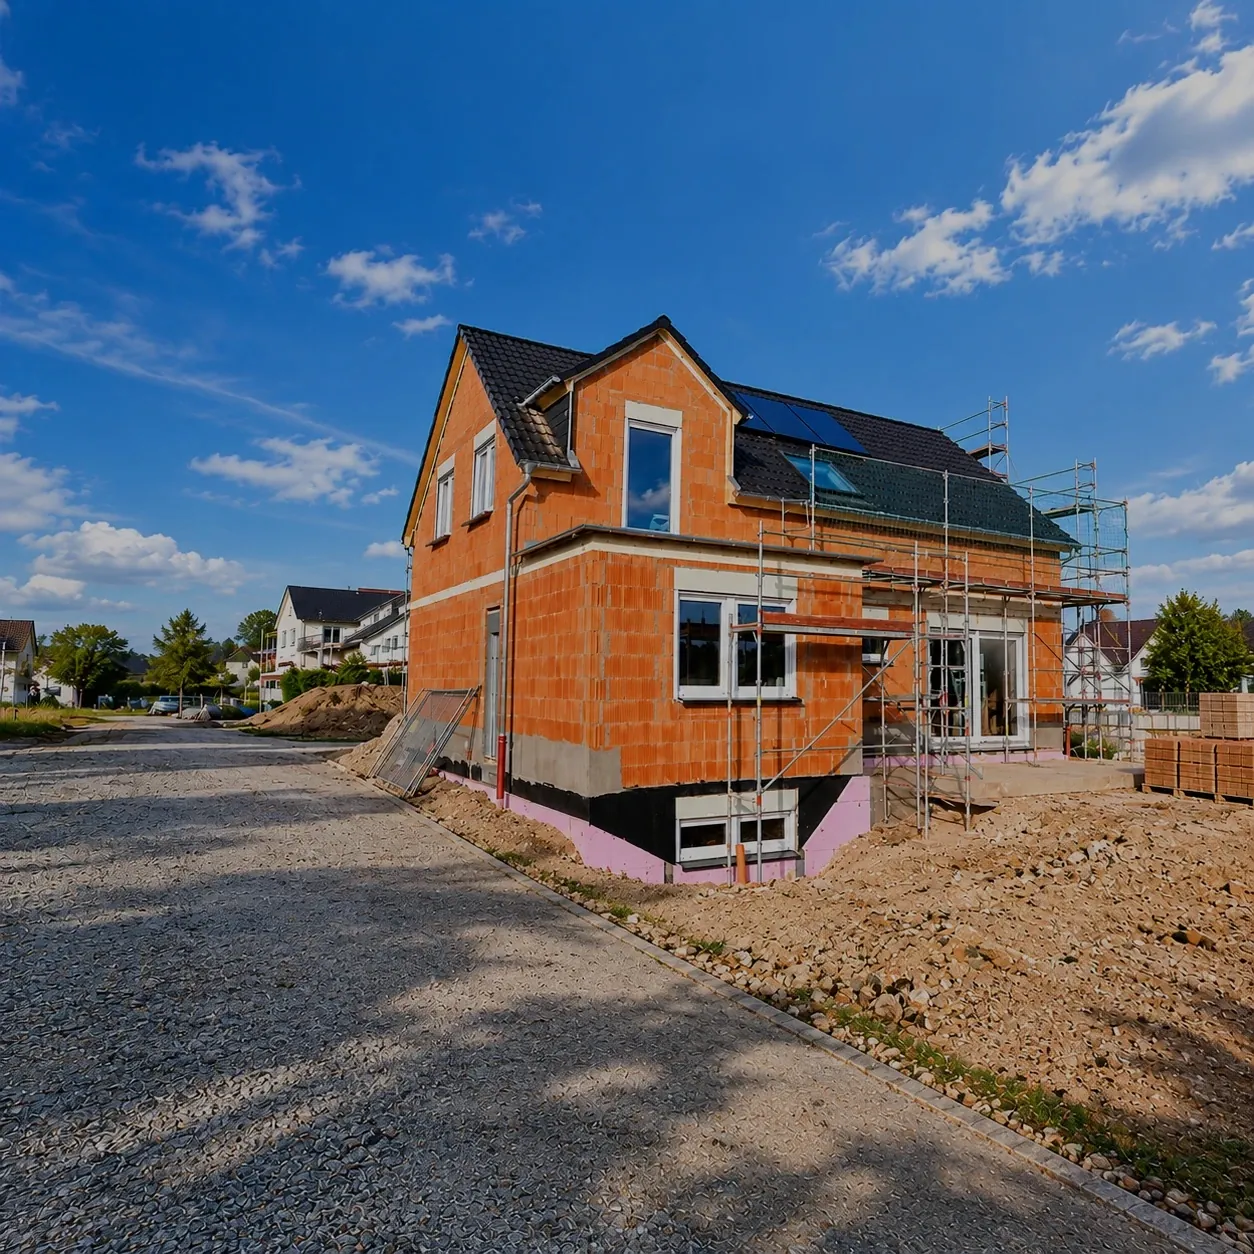
DomesticNew home foundations
A new home needs a firm start.
Building a single home or a small development? If your ground investigation shows soft clay, made ground, a high water table or trees nearby, a standard strip footing may not be enough. That’s where piling comes in.
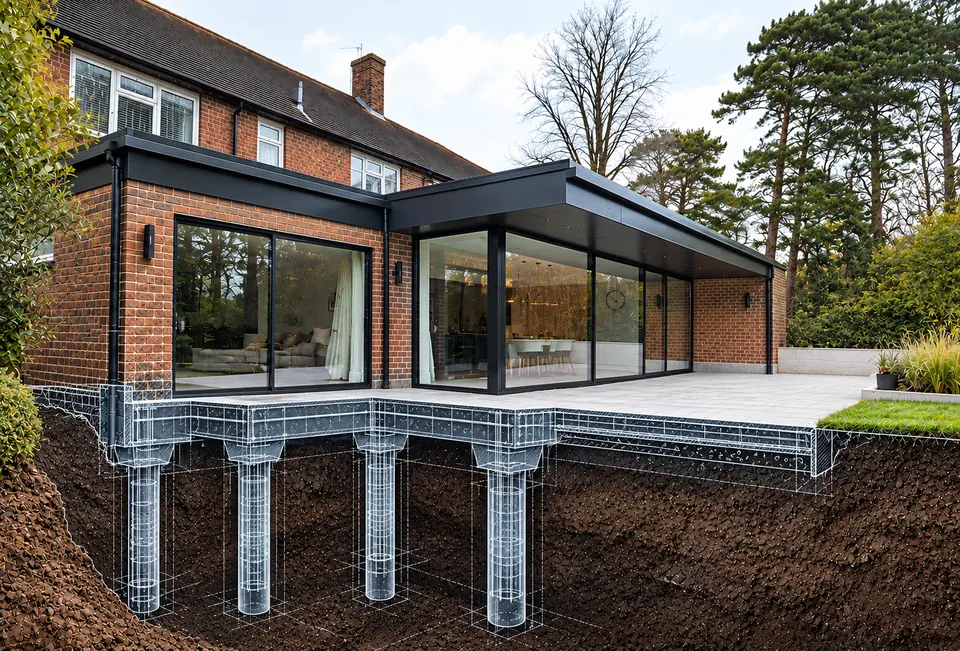
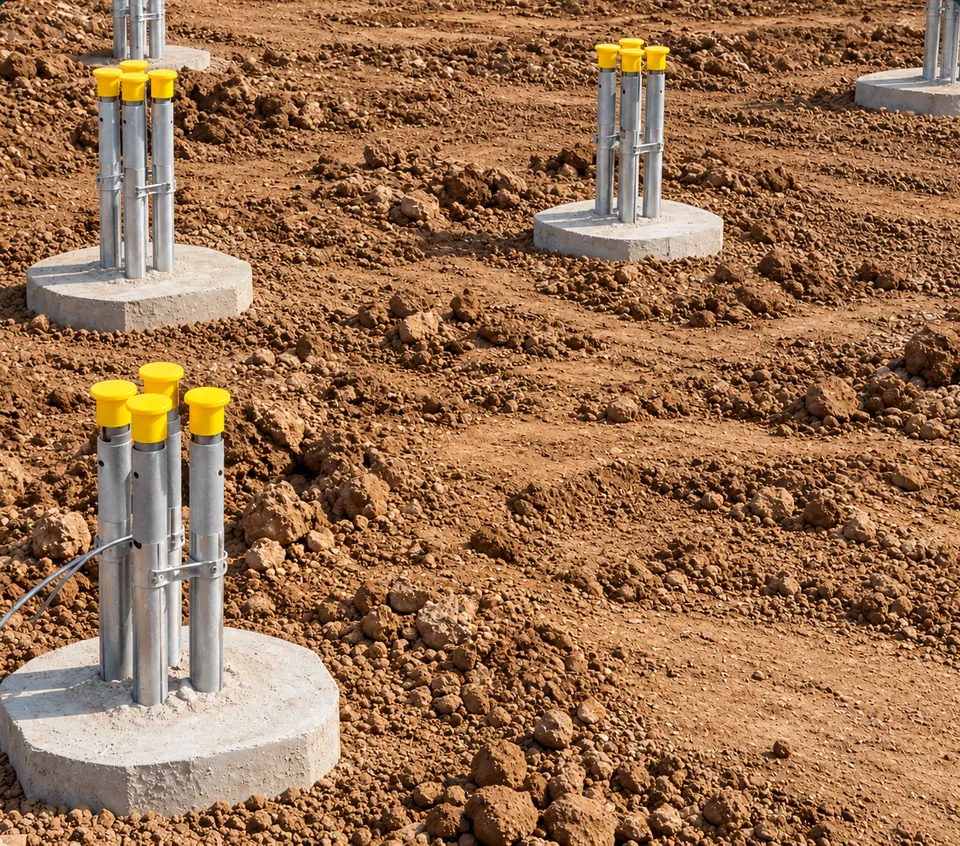
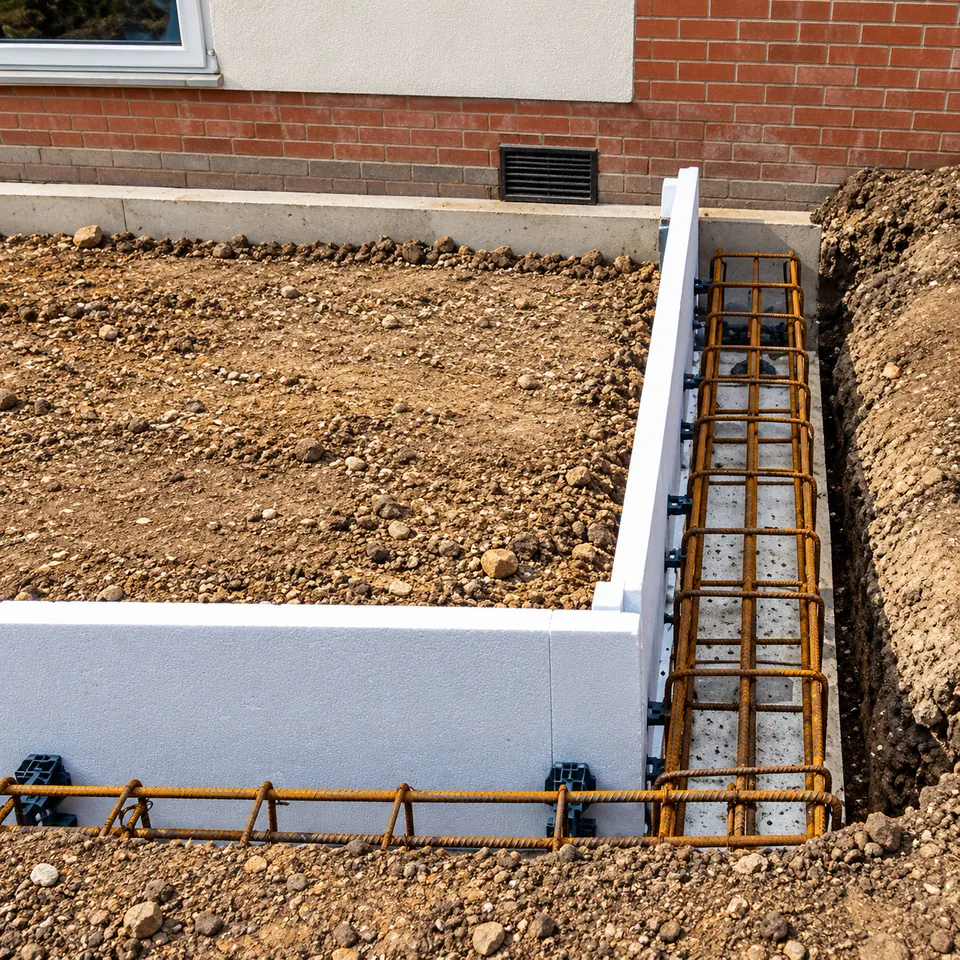
Piles are columns of concrete or steel that carry your house down through the poor ground to firmer soil or rock below. A reinforced concrete ground beam sits on top of the piles, and your walls are built on the beam.
We design and install piled foundations to the full satisfaction of local authority building control and your structural warranty provider, such as NHBC, Zurich or LABC. You get the drawings, calculations and pile records they ask for.
- Designed in-houseOur engineers produce the foundation design and calculations for approval.
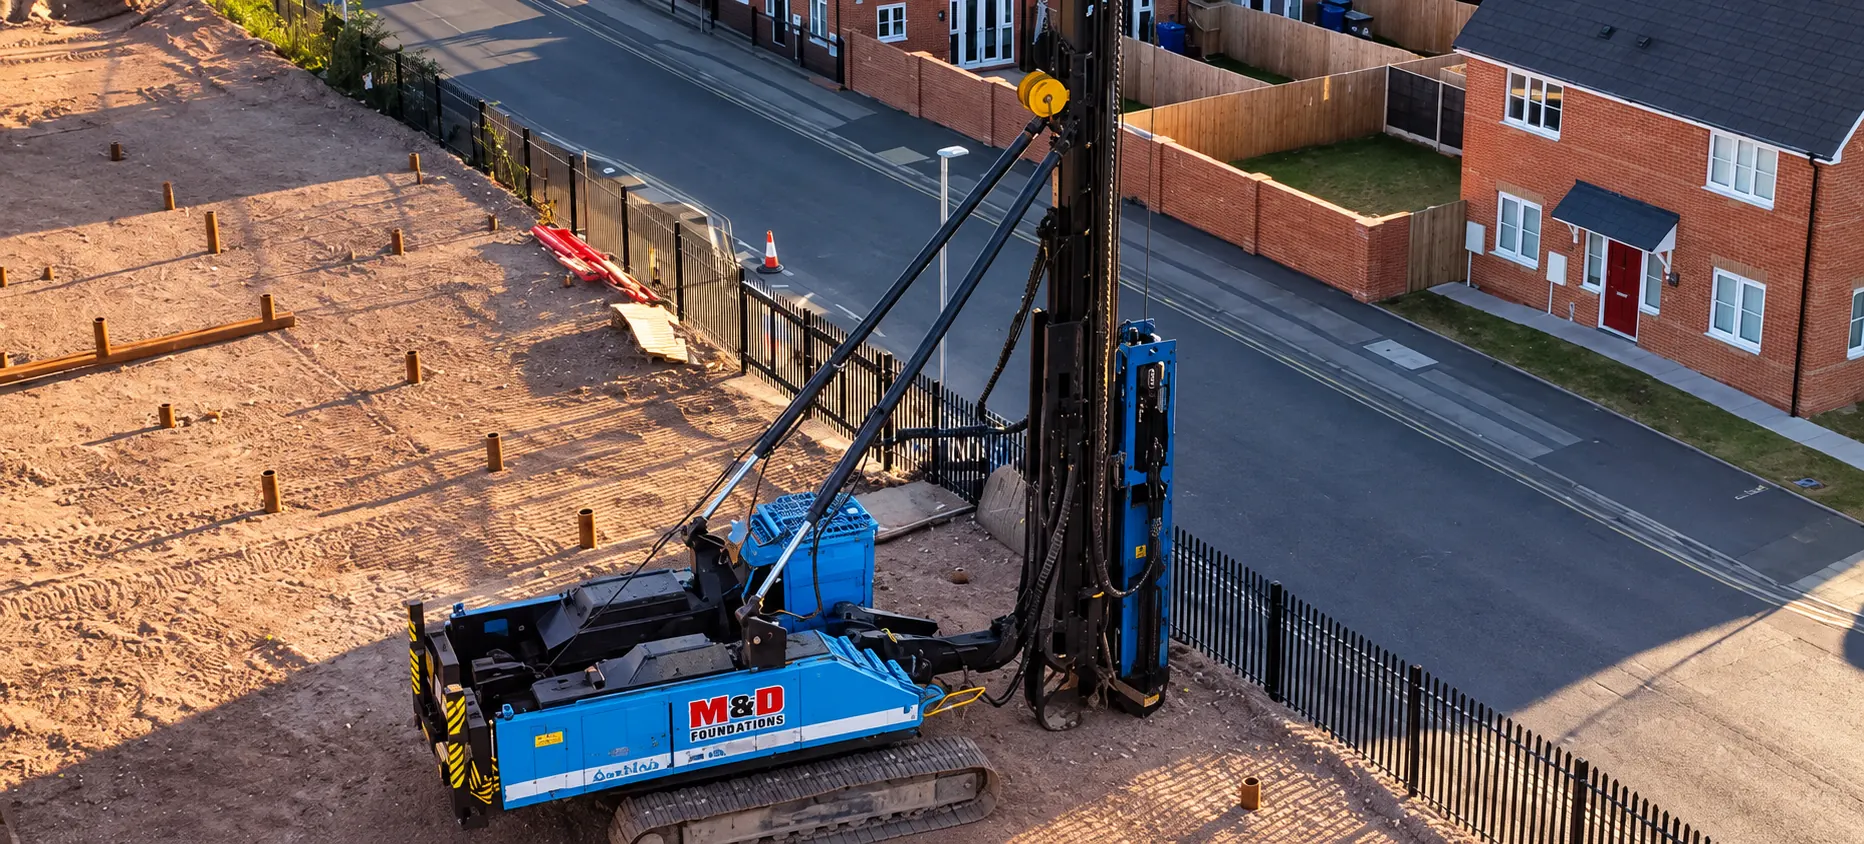
- The right rig for your plotFrom mini rigs for tight plots to larger rigs for small developments.
- Insurance-backed guaranteeOffered on our work, with comprehensive insurance behind it.
Piles or strip footings?Plainly explained
Why piling often costs less.
In poor ground, a strip footing has to go deeper and wider until it reaches soil that can carry the house. Piles get there with far less digging.
Less digging, less spoil
Deep trenches mean lots of muck away and lots of concrete. Piles and ground beams need a fraction of the excavation.
Safer, more predictable
Deep trenches in soft or wet ground can collapse and flood. Piling avoids open trenches and the delays they bring.
Built for clay and trees
Piles reach below the zone where clay shrinks and swells, so your new home isn’t affected by seasonal movement.
Ground beams →How it worksThree simple stages
From plans to piles.
Send us your drawings and ground report and we’ll do the rest. The full nine-step guide explains planning, party walls and everything in between.
Send your plans
Your architect’s drawings and ground report tell us what the foundations must carry. No ground report yet? We can help you arrange one.
You + our helpWe design and quote
We choose the right piles and rig for your plot, then give you a clear price and the design for building control.
M&DWe install
Piles installed on time and on budget, with pile logs and the paperwork your inspector and warranty provider need.
M&D
DomesticOther projects
Building something else?
We pile for projects of every size around the home.
Foundations for your futureFree, no-obligation quote
Ready to build? Let’s start below ground.
Whether you’re a homeowner or a local builder, there’s an M&D team near you that will advise you at every step and make sure your build sits on foundations that last.